Bar Nuestro’s design makes a case for treating a restaurant’s rooms as part of its hospitality. The Washington, D.C. bistro, which opened in late October, pairs European and Latin inspired food and drinks with vintage furnishings, varied dining areas and three small booths that offer privacy while keeping guests connected to the main room. The layout is doing more than setting a mood: it gives different kinds of diners a choice in how much contact they want with the activity around them.
Founder Daniella Senior worked with designer Shawn Hausman, whose projects include the Chateau Marmont and New York’s former Area nightclub. Their aim was to make a new buildout feel established, drawing on Vienna’s old corner cafes instead of the polished, uniform look Senior sees in many contemporary restaurants. That’s a specific design reference, but it also points to a broader ambition: a restaurant can feel collected over time, even when its rooms are newly assembled.
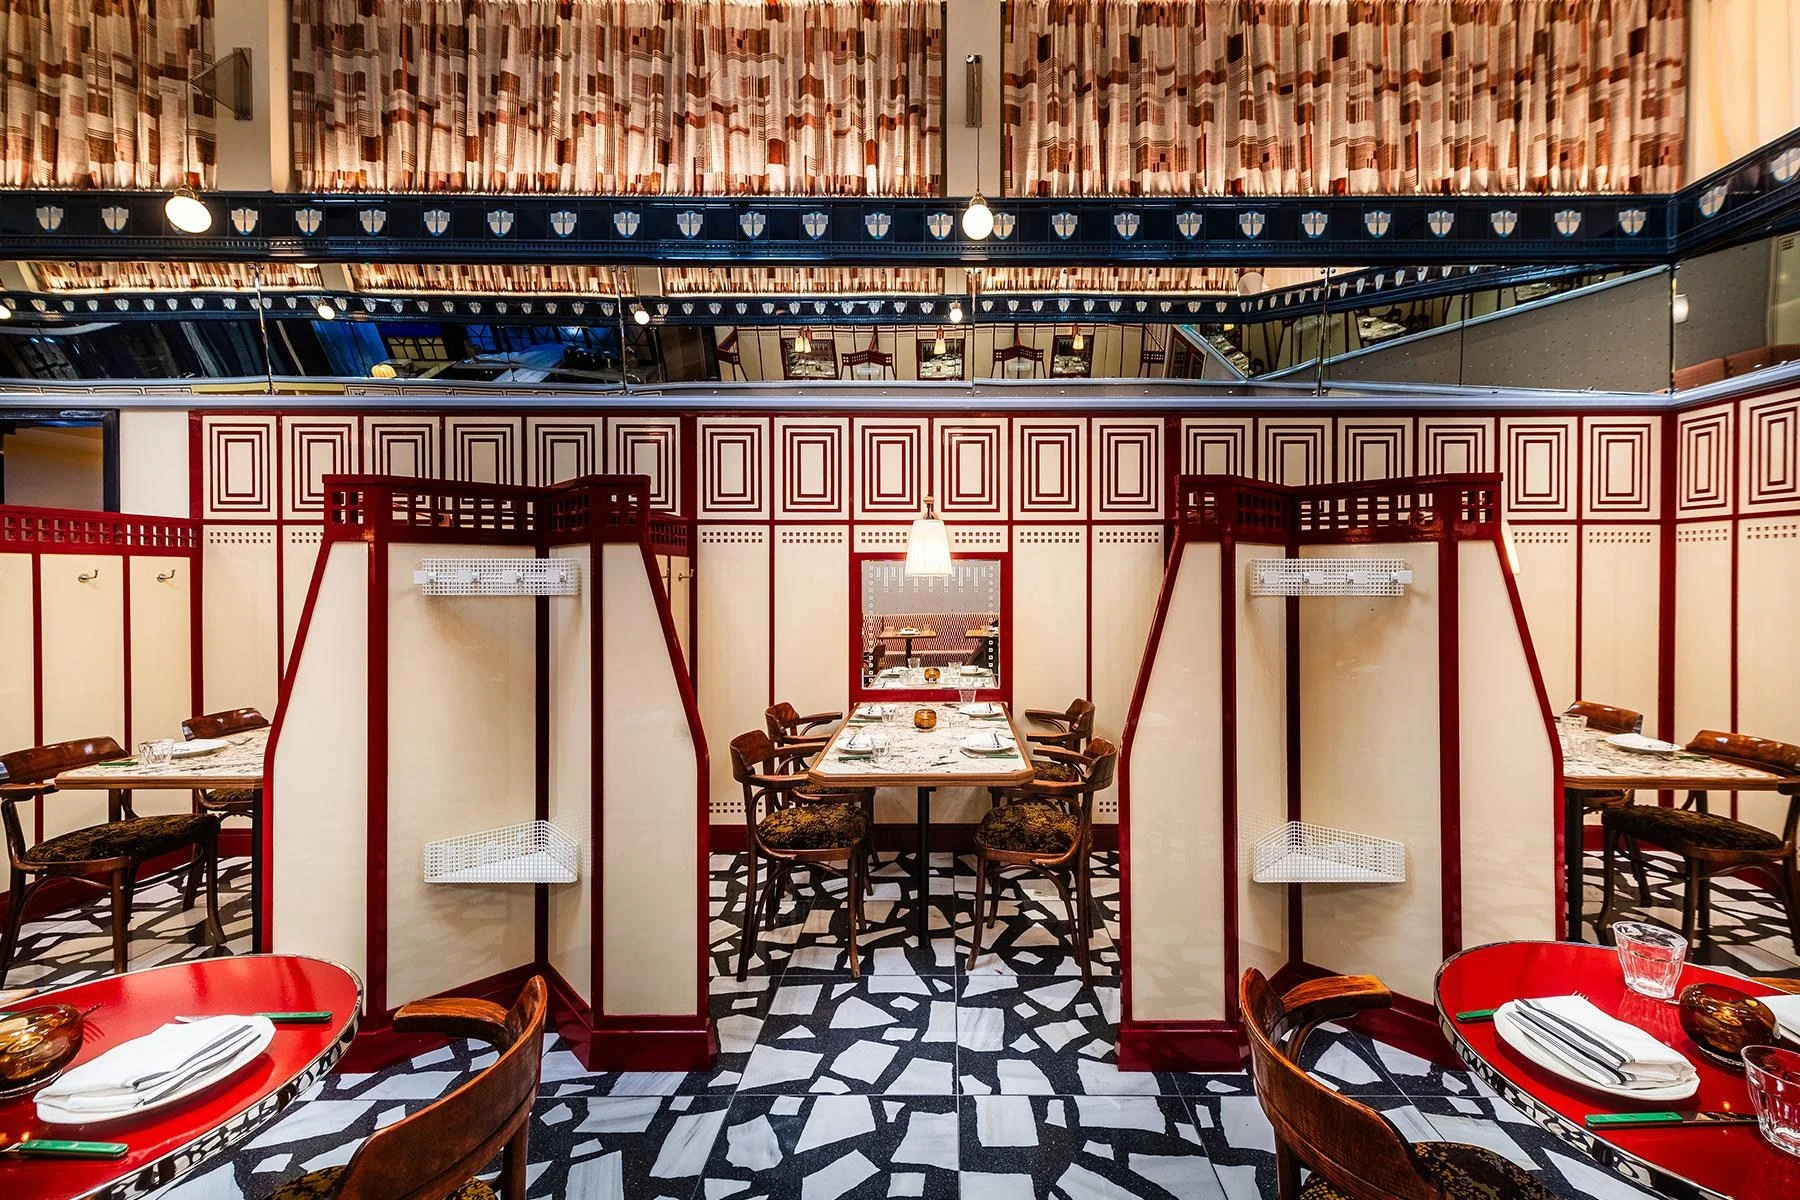
A collected look, with distinct rooms
Vintage pieces account for about a quarter of the furniture, enough to shape the room without turning every object into a period reference. Some chairs came from Austria and Italy and date to the 1930s; patterned fabrics and locally sourced accents add to the layered effect. While Hausman traveled through Europe, he sent Senior photographs of potential finds. She tracked down items such as a credenza for the garden room, vases, menu holders and a vintage phone through local shops. The process depended on selection as much as sourcing: the pieces had to feel related once they were placed together.
The mix was a creative risk. Senior recalls wondering whether the pieces would work together, but says she’s pleased with the result. The rooms each have their own character: a cafe area shifts into an aperitivo room in shades and textures of blue, while the bright main dining room is designed to feel cozy. Green and stripes define the garden room; the patio offers a quieter setting. Those shifts give guests a reason to move through the restaurant as they would through a home, rather than experience it as one uninterrupted dining hall.
The detail in the aperitivo room took time to execute. Painting its 300 square feet required more than two weeks, reflecting the care put into the room’s layered finish. That level of attention can make a compact space feel intentional, though the test is whether the room still works once service begins. A carefully finished surface has to share the stage with people, staff movement and the practical demands of a meal.

Privacy without isolation
Three semi-private booths seat about five people apiece. Inspired by a Vienna cafe, they make the relatively large restaurant feel more intimate and give families a place to settle in without feeling exposed to the entire dining room. The booths offer a useful middle ground: guests can have a little separation without being shut away from the restaurant’s energy.
Senior has a young child and wanted the restaurant to welcome families as well as other diners. Mirror trim around the booths helps them feel visually connected to the room. It also gives staff a view of guests’ progress through the meal without requiring close, intrusive check-ins. The design choice serves both sides of the table, supporting a sense of privacy while leaving service staff able to read the room.
Small practical touches support that same sense of ease. Hooks throughout the space give guests somewhere to hang coats and purses. Senior says purse-on-the-floor etiquette is frowned upon in her culture, where restaurants often provide purse chairs; Bar Nuestro lacked room for those, so hooks offered a workable alternative. A modest fixture, then, addresses a real guest need without demanding extra floor space.
Design as an operating decision
For operators working with a designer, Senior’s advice is direct: set expectations clearly and establish a budget early. She chose Hausman after recognizing his work in spaces she admired, which made the collaboration feel like a natural fit. That clarity matters because a design brief has to translate taste into decisions about materials, furniture and how guests will use each room.
Senior says the neighborhood has responded well since opening, but sees the launch as only the first phase. The next task is building a community and settling into the restaurant’s daily rhythm. Bar Nuestro’s design gives that effort a strong starting point: several ways to experience the space, with intimacy and comfort built into the floor plan. The real measure will come through repeated service, when the rooms have to support not just a first impression but the habits of regular guests.
What the rooms need to prove
This is more significant than it looks: design choices can shape who feels welcome and how a restaurant functions, not just how it photographs. Bar Nuestro’s booths, hooks and distinct rooms suggest an understanding that comfort often comes from small decisions tailored to ordinary needs. And yet, a thoughtful layout can only set the conditions. The restaurant still has to make those choices work across busy meals and different kinds of groups.
If you’re working in this space, the useful lesson is that hospitality can be built into the floor plan before the first guest arrives. Here’s the thing: intimate areas and practical details don’t guarantee a community, but they can make it easier for people to settle in and return. The next phase will be less about assembling objects and more about seeing how guests actually use the rooms. Then the design’s promise becomes routine.